
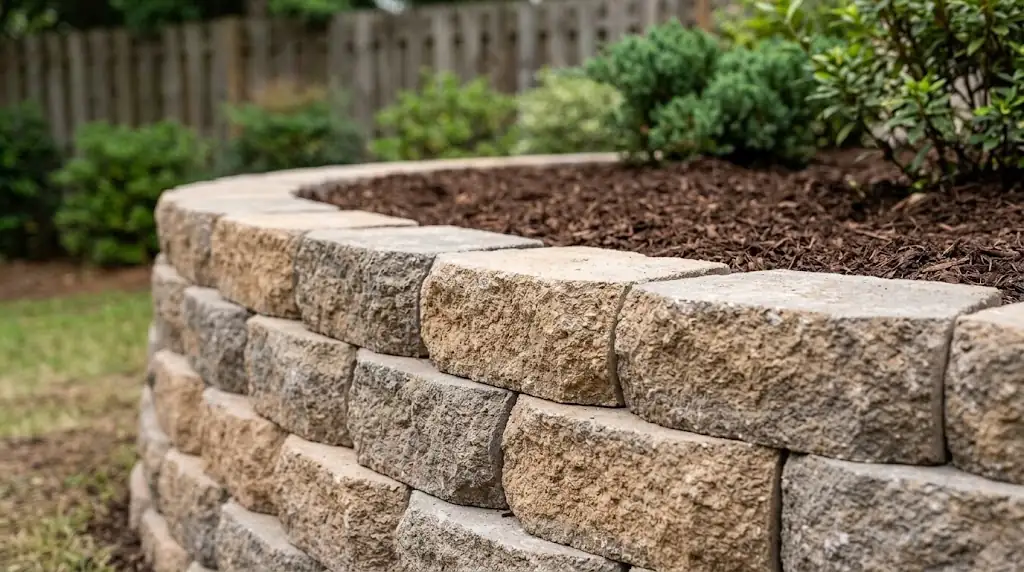
Retaining walls solve real problems: erosion, sloped yards, drainage issues, and lost usable space. Savannah Pavers designs and builds retaining walls engineered for the specific soil and drainage challenges homeowners face throughout Savannah, GA.
Coastal Georgia’s soil composition makes retaining wall engineering more critical than in many other parts of the country. Between expansive clay soils that shift with moisture changes, a high water table in many low-lying neighborhoods, and the heavy rain events that come with our summer storm season, a poorly built retaining wall doesn’t just look bad — it fails. We’ve been called out to repair and rebuild walls that other contractors installed without proper drainage, and it’s almost always the same root cause: no gravel backfill, no drainage pipe, and a base that wasn’t compacted correctly.
Why Proper Engineering Matters More Here Than Almost Anywhere
A retaining wall is holding back the lateral pressure of soil, and in some cases, water. When rain saturates soil behind a wall that has no drainage outlet, that pressure builds up fast. This is the single most common reason retaining walls bow, crack, or collapse — and it’s entirely preventable with the right build.
Every retaining wall we install accounts for:
- Hydrostatic pressure relief through proper gravel backfill and perforated drainage pipe behind the wall
- Base depth and compaction suited to the wall height and the specific soil conditions on your property
- Setback and batter (the slight backward lean of the wall face) engineered to resist soil pressure over time
- Reinforcement for taller walls, including geogrid soil reinforcement where wall height requires it
Our Retaining Wall Installation Process
Site Assessment and Drainage Planning — We evaluate the slope, soil type, and existing drainage patterns on your property before designing the wall. This step is where we identify water table concerns common in many Savannah neighborhoods.
Excavation — We excavate a trench for the base course, sized appropriately for the wall’s height and the retaining load it needs to handle.
Base Installation — A compacted crushed stone base is installed and leveled meticulously, since even a small error here compounds as the wall rises course by course.
Drainage System Installation — A perforated drainage pipe wrapped in filter fabric is installed behind the base course, along with a gravel backfill zone that allows water to move down and away from the wall rather than building up pressure behind it.
Block or Paver Wall Construction — Wall units are set course by course, with each one checked for level and proper batter, interlocking as they rise to create a stable, self-reinforcing structure.
Backfill and Compaction — Backfill material is added and compacted in lifts behind the wall as construction progresses, and geogrid reinforcement is installed at specified intervals for taller walls.
Cap Installation and Finishing — A finished cap course is set along the top of the wall, both for a clean appearance and to shed water away from the wall face.
Retaining Wall Applications We Handle
- Sloped backyard leveling, creating usable flat terraces out of unusable sloped ground
- Erosion control along property lines, drainage swales, or areas near the marsh where soil movement is a concern
- Raised garden bed and landscape walls for planting areas
- Seat walls that double as retaining structures and additional patio seating
- Driveway and walkway support walls where grade changes require structural retention
Built for Savannah’s Ground Conditions
We factor local conditions into every wall design throughout Savannah, GA:
- Extra drainage capacity for properties near flood-prone or low-lying areas
- Soil-specific base engineering for our region’s clay content, which expands and contracts more than sandy soils
- Wall height and reinforcement calculated to local frost-line and load requirements
- Material selection that resists the humidity-driven efflorescence and staining common with lower-grade wall block
A Wall Built to Hold, Not Just Look Good
Plenty of contractors can stack block in a straight line. Far fewer get the drainage and base engineering right, which is the part that actually determines whether a wall lasts twenty years or fails in three. Savannah Pavers treats every retaining wall as a structural project first and a design feature second, because a wall that fails isn’t just an eyesore — it’s a liability.
Ready to Solve Your Sloped or Eroding Yard?
Whether you’re dealing with a washed-out slope, want to reclaim unusable sloped space, or need a structural wall to support a new patio or driveway, our team can assess the site and provide an engineered solution.
Reach out through our contact page to schedule your free on-site consultation.